November 4, 2026
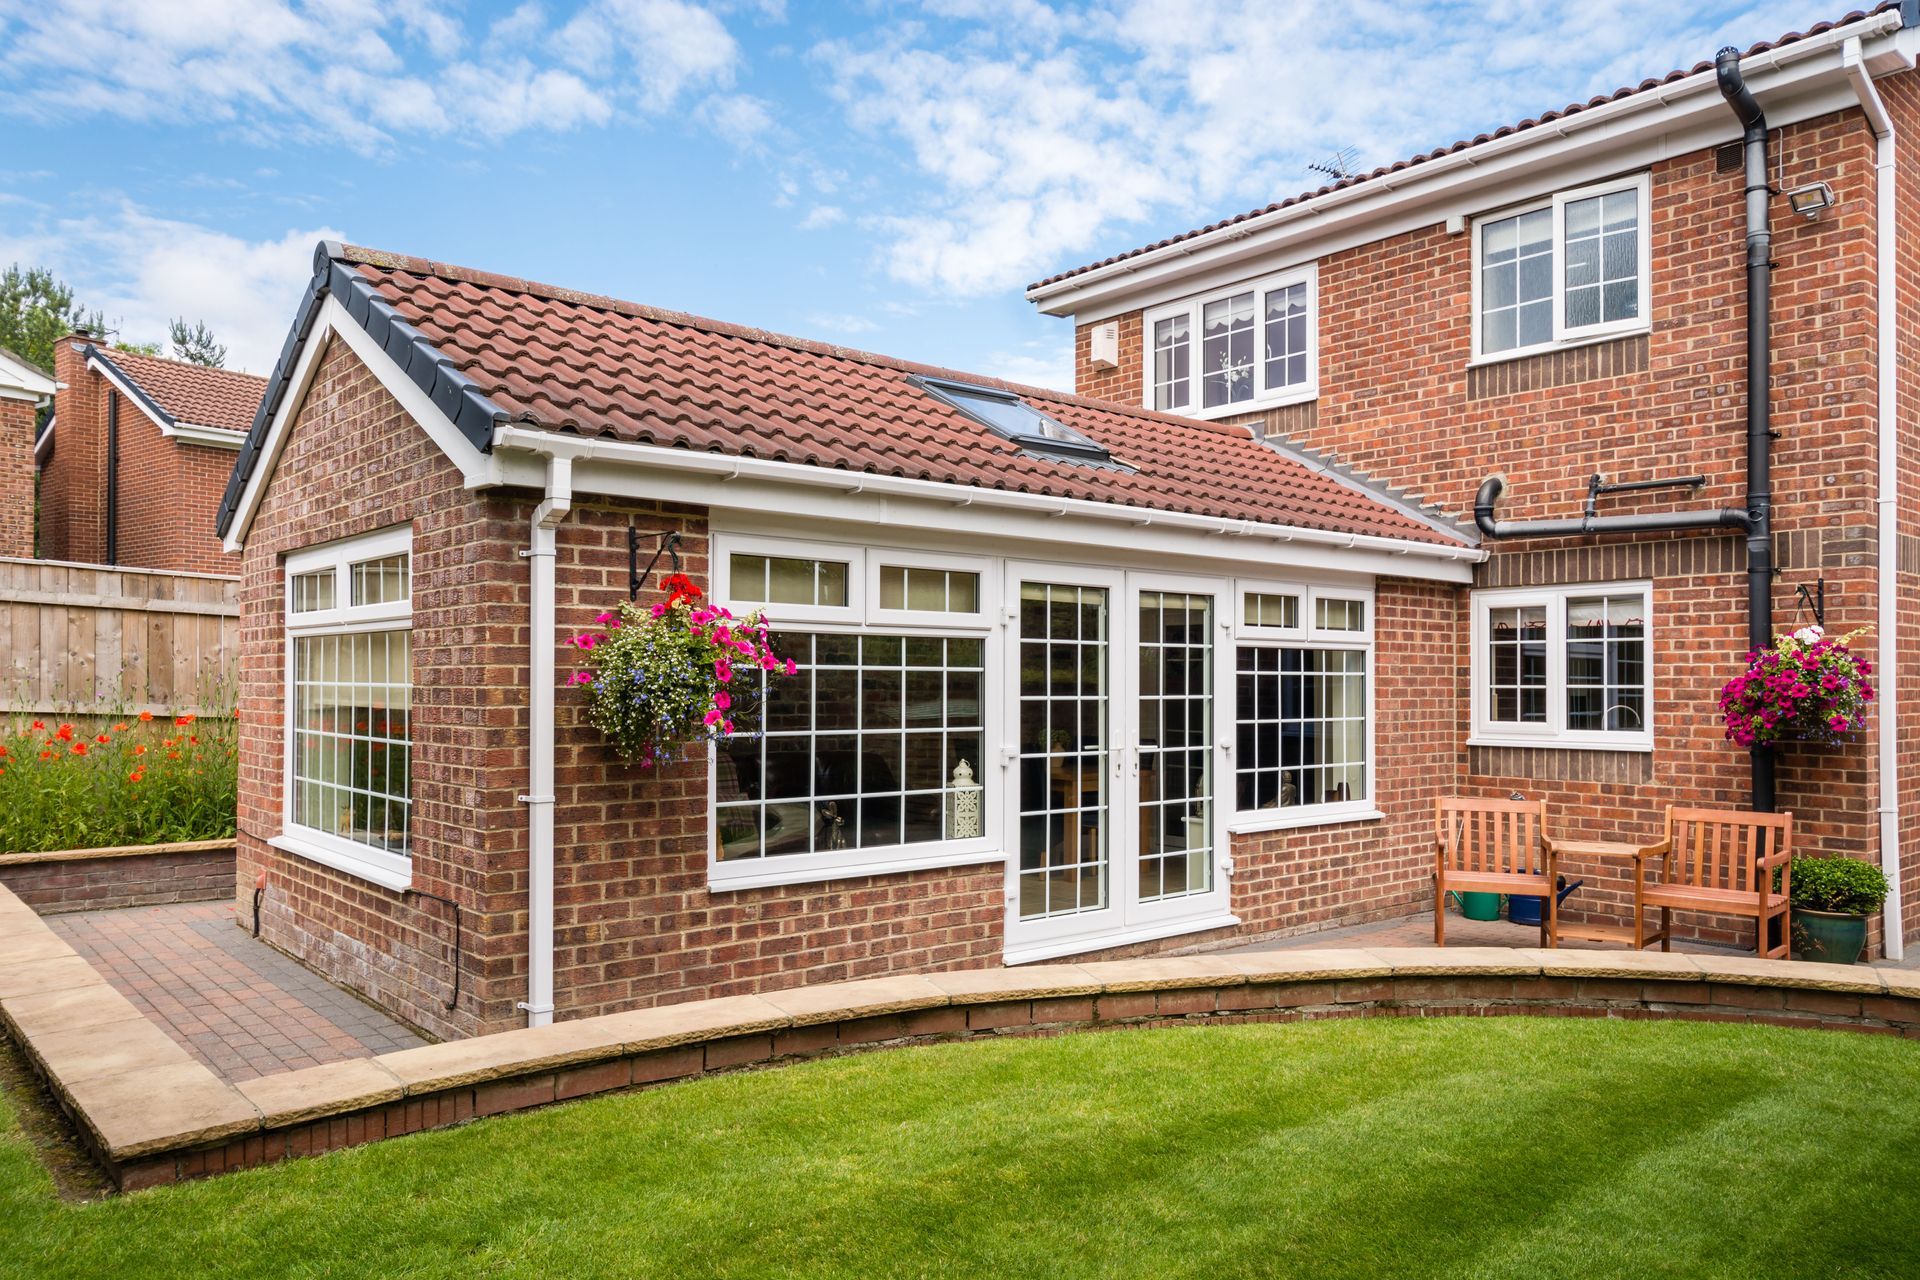
Adding custom sunrooms gives homeowners a wonderful way to enjoy outdoor scenery without battling rain or troublesome insects. Expanding your living space brings natural sunshine inside while keeping daily life comfortable. A thoughtfully designed glass addition transforms how your family relaxes and hosts casual gatherings. Preparing for this project involves clear goal setting alongside experienced professionals.
Assessing Personal Goals for Your New Space
Before sketching floor plans, consider how the room will serve your household. Many families find that well-designed sunrooms quickly become the primary gathering area in the house. Understanding your main expectations from the beginning keeps the project focused. Pinpointing routine activities helps determine the necessary room dimensions and doorway placements.
Determining Daily Room Functions
Every household uses extra living areas differently depending on daily schedules. Some people prefer a quiet sanctuary filled with houseplants and armchairs.
Other homeowners want an open entertainment space for weekend barbecues. If you work remotely, the room can serve as a bright office that inspires productivity. Defining these functional goals early helps your builder position electrical outlets and doorways properly.
Establishing Long-Term Living Value
Thinking about future lifestyle changes ensures your new space remains useful over time. If your household is expanding, extra space for hobbies brings immediate convenience. For homeowners planning for retirement, ground-level accessibility and wide door openings provide lasting comfort. An enclosure should adapt easily as your daily routine shifts. Picking durable interior finishes allows the space to evolve alongside your personal needs.
Designing an Inviting Outdoor Enclosure
Designing your addition involves blending fresh architectural features with your existing home exterior. Comparing different styles of sunrooms helps you decide between an insulated glass enclosure and a breezy screen room. The exterior roofline and siding textures should match your house so the addition looks original. Thoughtful design balances natural lighting with protection from intense heat.
Choosing Window Styles and Wall Layouts
Windows define the visual character and comfort of your new living area. Large glass panels create sweeping views of your backyard, making the space feel open and airy. Sliding window sashes allow fresh breezes to circulate during mild mornings. If privacy is important, knee walls built with sturdy framing provide a solid boundary while letting in plenty of light.
Arranging Interior Furniture Comfortably
Arranging furniture in an enclosure requires balancing open sightlines with cozy conversation areas. Position larger couches away from primary walkways so family members move freely between doorways. Using lightweight wicker or aluminum furniture keeps the environment feeling casual while resisting sun fading. Hanging fabric drapes soften glare during bright afternoons while adding warmth to evening gatherings.
Navigating Regional Building Regulations
Every home expansion requires administrative preparation before construction crews arrive on site. Because local building codes treat sunrooms as structural additions, municipal building departments require detailed blueprints to ensure occupant safety. These safety standards govern foundation depth and structural attachment to the house. Navigating these requirements smoothly requires thorough research and proactive coordination with regional building officials.
Securing Necessary Municipal Permits
Building permits protect your investment by verifying that all structural work complies with local building standards. Your contractor will submit engineering blueprints detailing foundation anchoring and wall framing to city inspectors. Starting construction without approved paperwork can lead to costly project halts or fines. Working with an experienced builder removes this burden because established teams handle permit submissions directly.
Reviewing Neighborhood Association Guidelines
If your home belongs to a planned community association, review neighborhood architectural covenants before ordering materials. Association committees often enforce rules regarding roof slopes and setback distances from neighboring property lines. Submitting conceptual drawings early prevents community disputes. Once the architectural review committee approves your plan, your contractor can move forward with confidence.
Budgeting for Your Home Expansion
Establishing a realistic financial plan keeps your building experience enjoyable and stress-free. Investing in quality sunrooms enhances everyday comfort while increasing functional living space across your property. A comprehensive budget accounts for site preparation and structural components. Being transparent about your target spending range allows your contractor to suggest building materials and design layouts that match your budget.
Estimating Overall Remodeling Expenses
Calculating total project expenses involves looking beyond basic wall panels and glass windows. You must consider concrete footings and wiring for lighting fixtures. Flooring choices and interior paint also influence final costs. Requesting an itemized estimate helps you understand where funds are allocated before signing agreements.
Preparing for Unforeseen Renovation Costs
Even with careful planning, unexpected challenges can arise once construction begins on an existing house. Contractors might discover uneven subflooring or hidden wall framing issues during initial preparation. According to Bankrate, allocating 10% to 20% of your remodeling budget toward an emergency reserve helps handle surprise project expenses. Maintaining this financial cushion ensures that necessary structural adjustments or site repairs do not derail your overall building timeline.
Partnering With Qualified Installation Professionals
Hiring the right building team is an important decision throughout your home expansion. Contractors who routinely install sunrooms bring valuable field experience and proper tools to the jobsite. An established team understands how to tie new roofing systems into existing shingles without causing leaks. Interviewing prospective builders ensures you partner with a team that respects your vision.
Examining Past Contractor Portfolios
Reviewing past building projects provides clear evidence of craftsmanship and reliability. Ask prospective contractors to share photographs of completed room additions that feature rooflines and wall designs similar to your home. Speaking directly with previous clients gives you helpful perspective on jobsite cleanliness and post-installation support. A reputable company gladly provides references and showcases finished enclosures.
Finalizing Clear Building Agreements
Before work commences, both parties should sign a comprehensive building contract outlining every detail of the project. The agreement must clearly describe the scope of work and estimated completion dates. It should also clarify how change orders are handled if you modify the design during construction. Having every expectation documented in writing prevents misunderstandings and fosters a productive relationship.
Managing the Active Construction Journey
Watching your new living space take shape is an exciting experience. From the initial foundation pour to the final window installation, the construction phase requires clear communication and patience. Site activity can temporarily disrupt your daily routine, but knowing what to anticipate keeps stress low. Staying involved while allowing skilled craftspeople to manage technical tasks ensures smooth progress.
Tracking Daily Jobsite Progress
Maintaining regular contact with your project lead keeps you informed about ongoing site work. During early phases, crews focus on ground leveling and structural framing. Once the framework is secure, technicians install insulated roof panels and glass windows. A brief conversation at the start or end of each workday allows you to discuss upcoming milestones promptly.
When construction wraps up, complete a detailed walkthrough with your contractor before issuing final payment. Test all sliding windows and exterior doors to verify that latches engage smoothly. Check window caulking and inspect exterior flashing carefully. Any minor cosmetic adjustments can be noted on a punch list for prompt resolution, ensuring you are completely delighted with the finished room.
Building a sunroom is a rewarding way to elevate your lifestyle and bring more natural light into your home. By assessing your family needs and maintaining a clear budget, you can guide the project toward lasting success. When you are ready to explore custom sunrooms for your property, contact the team at The Plantation Room Company. Our knowledgeable professionals will guide you through design choices and build a sunroom that your family will enjoy.