November 22, 2026
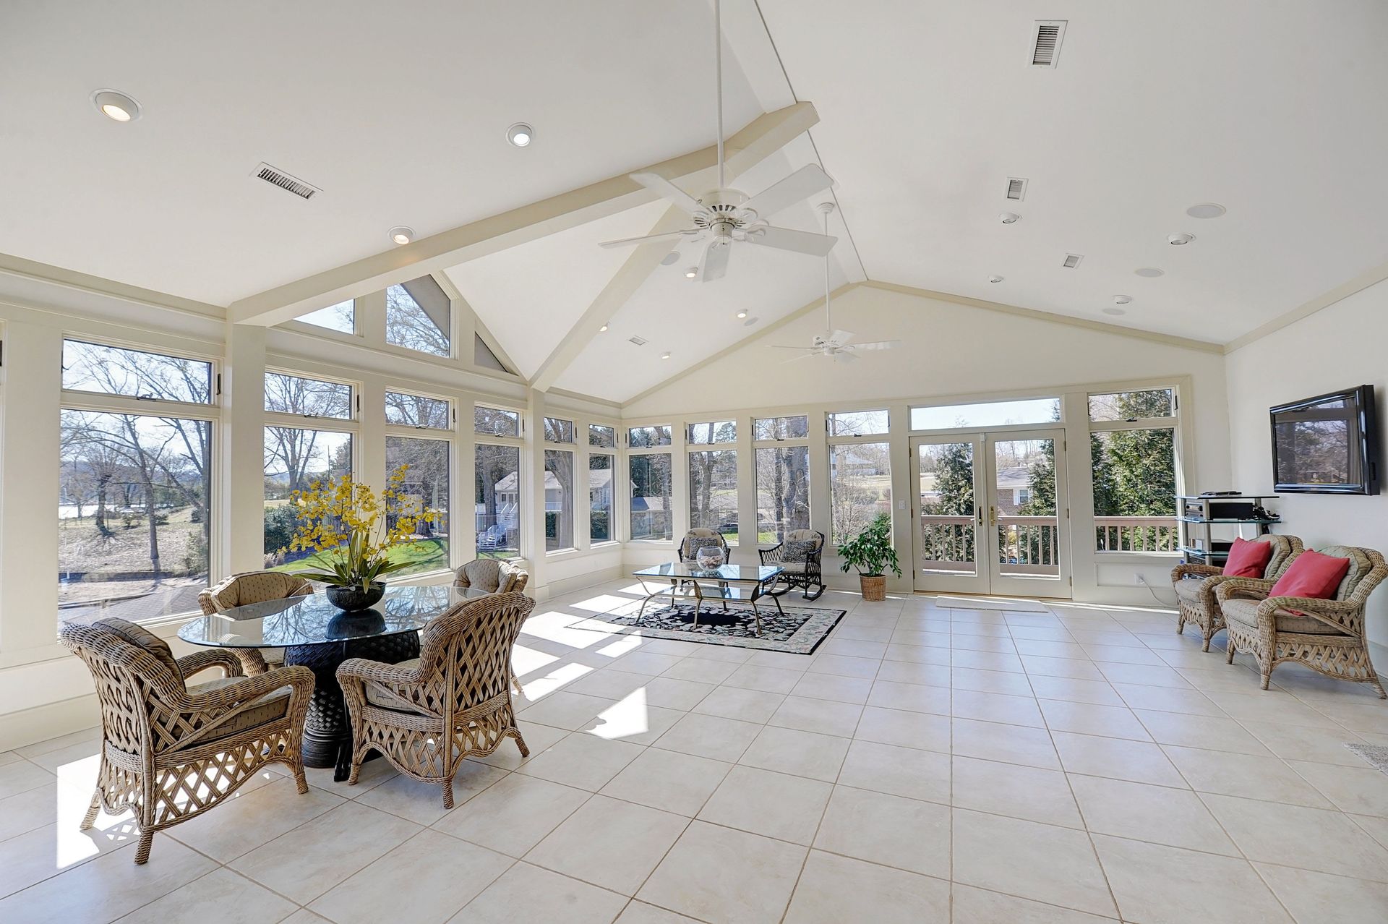
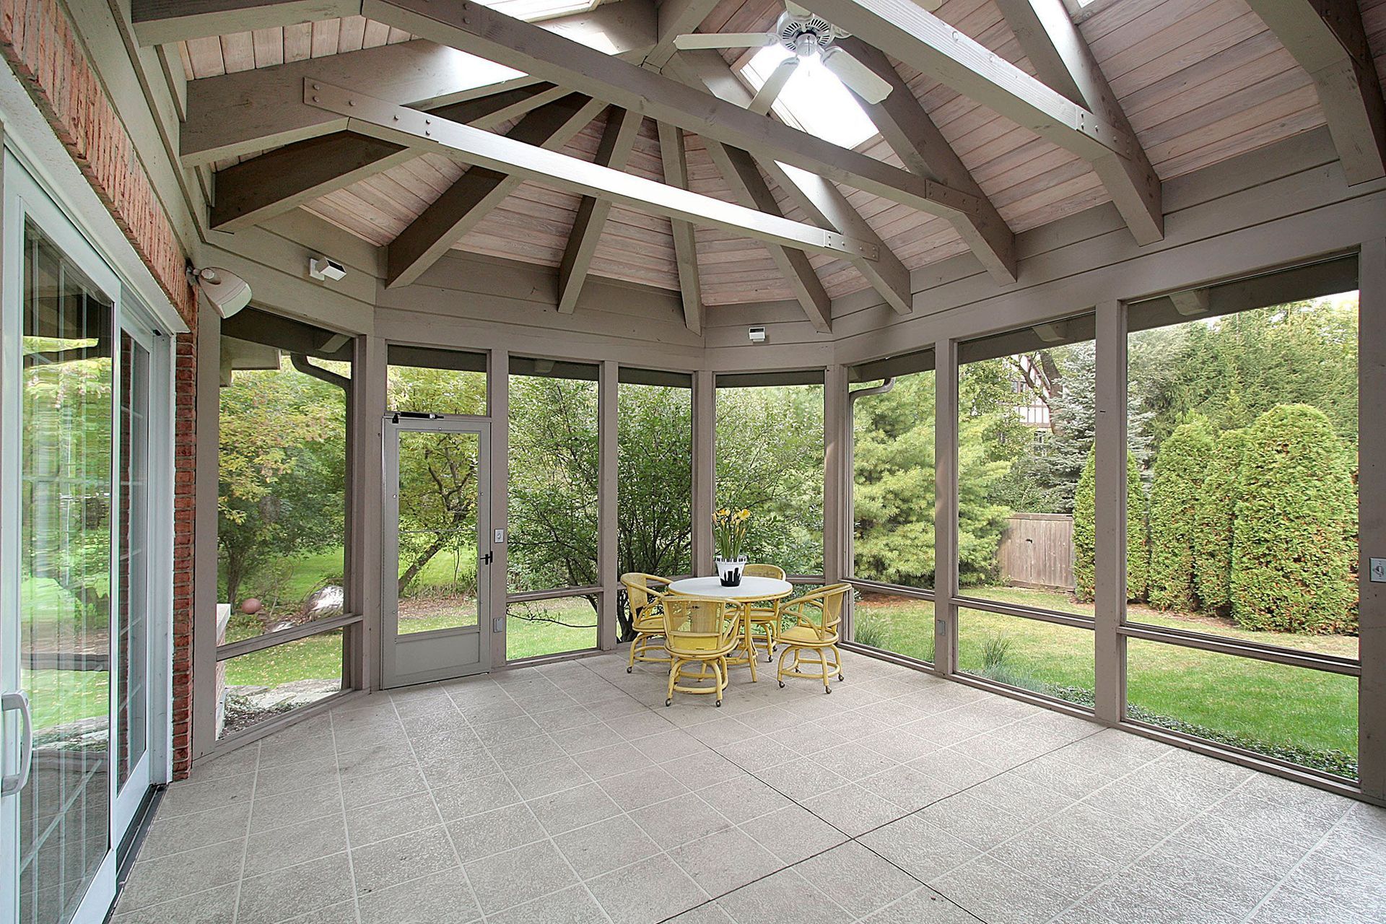
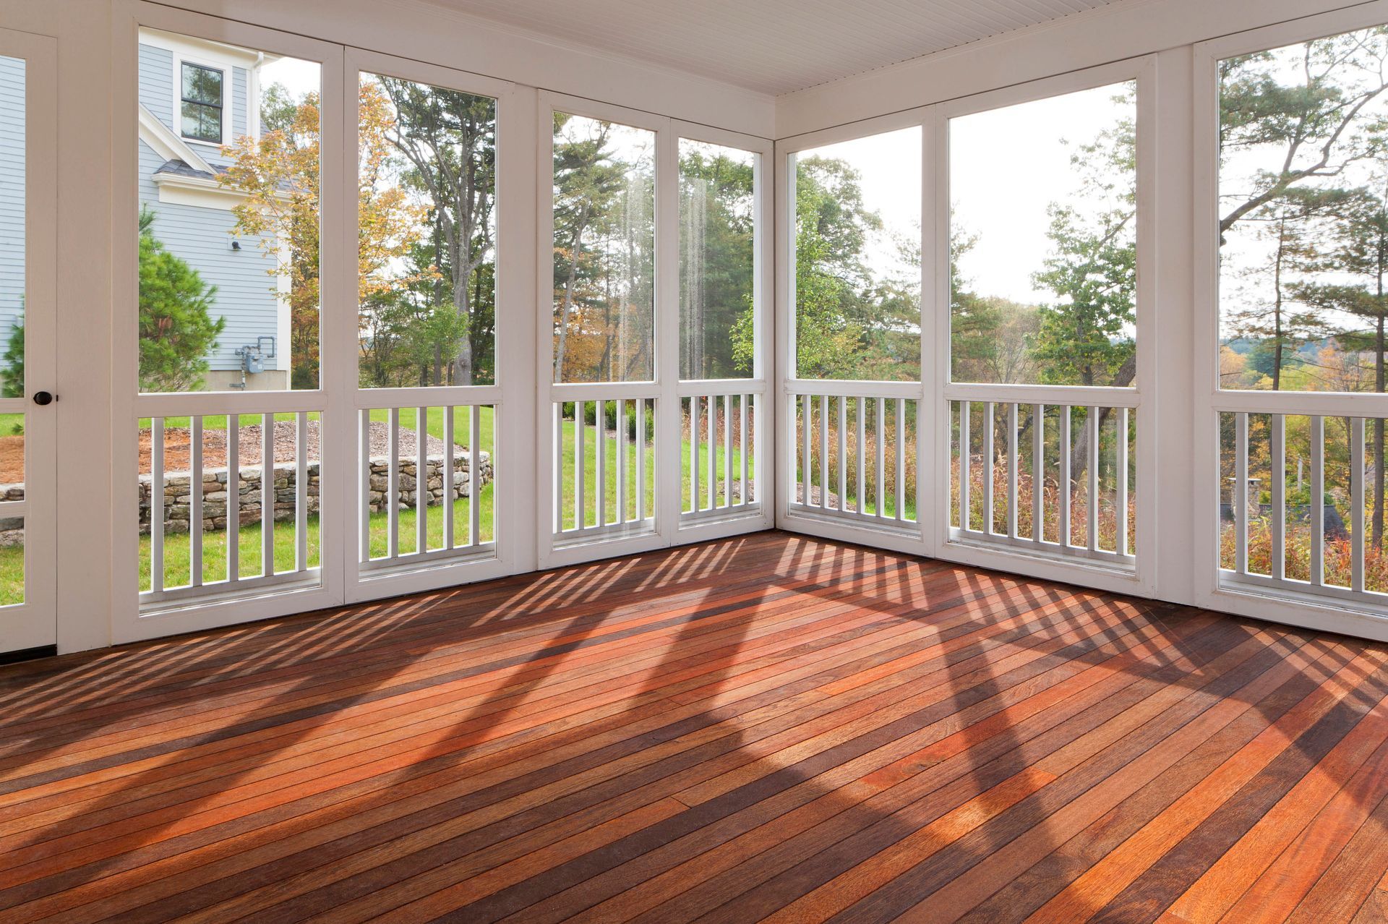
Adding a sunroom creates an opportunity to expand your living space while enjoying more natural light and outdoor views. However, before construction begins, homeowners must consider the foundation supporting the new structure. A properly designed concrete slab provides stability, helps manage moisture, and creates a durable surface for the finished room. Understanding the requirements for a concrete foundation can help homeowners prepare for a successful sunroom addition.
Understanding the Importance of a Proper Foundation
A concrete slab foundation does more than provide a level surface for a new room. It distributes the structure's weight across the ground, helping prevent uneven settling, shifting, and structural damage. Because sunrooms often include extensive windows, glass doors, and framing materials, their foundations must provide adequate support for the entire structure. A properly constructed foundation is especially important for a sunroom addition, as it helps ensure the new space remains stable and secure over time.
Foundation requirements can vary depending on the sunroom's size, design, intended use, and local building regulations. For example, a three-season room may have different insulation and utility requirements than a fully enclosed four-season space. The foundation should account for these differences before construction starts.
A properly prepared slab also helps protect the room from ground moisture and temperature fluctuations. Addressing these considerations early can reduce the likelihood of costly repairs and help the finished addition remain comfortable and functional.
Evaluating Soil Conditions and Ground Preparation
Before pouring concrete, contractors must evaluate the soil where the sunroom will stand. Soil conditions directly affect how well a foundation supports the structure. Loose, unstable, or poorly drained soil can contribute to settling, cracking, and water-related problems over time. For a successful sunroom addition, evaluating the ground beforehand helps ensure the foundation can safely support the new structure.
Site preparation typically involves clearing vegetation, removing unsuitable soil, and establishing a stable, properly compacted base. Depending on the property's conditions, additional grading or drainage improvements may be necessary.
Several factors deserve attention during this stage:
- Soil Composition: Clay, sandy, and loamy soils have different drainage and load-bearing characteristics that can influence foundation requirements.
- Ground Slope: The building area should be properly graded to prevent rainwater from collecting around the foundation.
- Soil Compaction: A compacted base helps reduce movement beneath the slab and provides more consistent support.
- Drainage Conditions: Contractors should identify potential sources of standing water and plan appropriate drainage measures.
Skipping proper preparation can undermine an otherwise well-constructed concrete foundation. Evaluating the site before pouring helps establish a more reliable starting point for the project.
Determining the Appropriate Slab Thickness
Concrete slab thickness is an important consideration because the foundation must support the sunroom's weight and occupants. The appropriate dimensions depend on structural requirements, soil conditions, building design, and applicable local codes. When planning a sunroom addition, selecting the correct slab thickness helps provide the stability and support needed for long-term use.
Residential slabs commonly use thicknesses around four inches, although some projects require thicker concrete or additional reinforcement. The final specifications should be determined by qualified construction professionals rather than relying on a standard measurement for every property.
The foundation must also accommodate the expected loads from:
- Exterior walls and supporting framing
- Windows, doors, and roofing materials
- Furniture, appliances, and other interior furnishings
- Occupants and everyday household activities
A four-season sunroom may require additional structural considerations because insulation, heavier windows, and heating or cooling equipment can influence the overall design. Proper planning ensures the foundation is suitable for the intended use of the room.
Incorporating Reinforcement and Moisture Protection
Concrete provides considerable strength, but reinforcement can help improve its ability to withstand stress. Contractors may incorporate steel reinforcing bars or welded wire mesh into the slab design to help manage cracking and distribute loads.
Reinforcement requirements depend on the foundation's engineering specifications and local building standards. Proper placement is important because reinforcement must be positioned correctly within the concrete to perform its intended function.
Moisture protection is another essential part of foundation construction. Groundwater and moisture vapor can move through concrete, potentially affecting flooring materials, furnishings, and indoor comfort. A vapor barrier installed beneath the slab can help limit moisture migration.
Additional moisture-management measures may include:
- Installing a properly prepared gravel or crushed-stone base.
- Using an appropriate vapor barrier beneath the concrete.
- Establishing positive drainage away from the foundation.
- Sealing joints and addressing potential water-entry points.
These precautions are particularly important for an enclosed sunroom, where moisture problems can affect both the finished interior and the surrounding structure.
Establishing Proper Drainage and Foundation Elevation
Water management plays a significant role in protecting a concrete slab foundation. When rainwater collects near the structure, it can contribute to soil erosion, moisture intrusion, and foundation movement. Proper grading helps direct water away from the addition instead of allowing it to accumulate along the perimeter.
Foundation elevation should also be considered during planning. The slab must be positioned appropriately relative to the existing home's floor, exterior doors, and the surrounding ground level. A noticeable height difference can create accessibility challenges and complicate the transition between the original house and the new room.
Contractors should evaluate how the addition connects to the existing structure and determine whether additional steps are necessary to manage water around the transition. Depending on the design, drainage systems, exterior grading, and properly installed thresholds may all contribute to better protection.
Meeting Building Codes and Permit Requirements
Concrete foundation construction must comply with applicable building codes and local permitting requirements. These regulations help establish minimum standards for structural safety, foundation depth, reinforcement, and other construction details. Homeowners planning a sunroom addition should understand these requirements before construction begins to ensure the project meets local safety and building standards.
Homeowners should not assume that a slab can be poured without approval simply because the addition is relatively small. Local authorities may require construction drawings, inspections, and documentation before work can proceed.
Depending on the project, requirements may address:
- Foundation dimensions and structural specifications
- Soil conditions and required preparation
- Reinforcement and concrete specifications
- Drainage and moisture protection
- Connections between the addition and existing home
Working with an experienced contractor helps homeowners understand these requirements and coordinate the necessary approvals. Proper permitting also helps prevent delays, unexpected expenses, and complications during future property transactions.
Planning for Foundation Costs and Unexpected Expenses
Foundation preparation is an important part of the overall sunroom construction budget. Expenses may include excavation, grading, soil improvements, gravel, reinforcement, concrete materials, labor, permits, and inspections. Projects involving difficult soil conditions or additional drainage work may require a larger investment. Homeowners planning a sunroom addition should account for these expenses early to avoid unexpected financial challenges during construction.
According to Bankrate, homeowners should reserve approximately 10% to 20% of their renovation budget for unexpected expenses that may arise during construction. This financial cushion can help cover unforeseen site conditions, material adjustments, or additional preparation without disrupting the entire project.
Homeowners should request a detailed estimate that explains the anticipated foundation work and identifies potential additional costs. Comparing project requirements before construction begins makes it easier to establish realistic expectations and avoid unnecessary surprises.
Preparing for a Long-Lasting Sunroom Foundation
A successful sunroom project starts with a foundation designed around the property's conditions and the structure's intended purpose. Soil preparation, slab thickness, reinforcement, moisture protection, drainage, and building code compliance all contribute to long-term stability. Addressing these details before construction helps reduce potential problems and supports a comfortable, functional addition. Proper planning is especially important for a sunroom addition, as a durable foundation helps protect the investment and supports years of enjoyment.
Whether homeowners are considering a seasonal enclosure or a fully insulated living space, foundation planning deserves careful attention. The Plantation Room Company provides custom sunroom installation and home addition services, helping homeowners throughout Murfreesboro, TN, and surrounding areas bring their outdoor living plans to life. Contact The Plantation Room Company today to request a free estimate and start planning your new sunroom.