November 16, 2026
A sunroom can change how your home feels and functions by creating a bright space that connects indoor comfort with outdoor views. Before construction begins, homeowners should think carefully about how the room will be used, where it will be placed, and what features will make it comfortable. A well-planned sunroom addition should feel like a natural extension of the home rather than a separate structure added as an afterthought.
According to the National Association of Home Builders, 42% of surveyed remodelers rated room additions as common or very common projects for their businesses. That level of activity shows how often homeowners choose to expand the homes they already enjoy. Careful planning can help make the finished room more useful, comfortable, and consistent with the rest of the property.
Define How You Want to Use the Space
Start by deciding what you want the room to do for your household. Some homeowners picture a quiet place for morning coffee, reading, or indoor plants. Others want extra dining space, a family gathering area, a playroom, or a comfortable setting for entertaining guests. The intended use affects nearly every design choice that follows.
It also helps to consider how often the room will be used. If you expect to spend time there daily, temperature control, lighting, electrical access, and privacy may deserve more attention than they would in a space used mainly for occasional gatherings.
Decide Between Seasonal and Year-Round Comfort
One of the biggest decisions is whether you want a seasonal room or a space that remains comfortable throughout the year. The answer can influence the enclosure system, insulation, windows, heating and cooling needs, and overall project scope.
In Middle Tennessee, homeowners experience hot summers, cool winter weather, humidity, rain, and changing sun exposure. Those conditions make temperature control an important part of planning a sunroom addition. A beautiful room that still becomes uncomfortable in extreme weather may not deliver the everyday value you expected.
Think about how the room will feel at different times of day as well. Ceiling fans, operable windows, shades, and HVAC options can all affect comfort. Planning those features before construction gives electrical and structural details a place in the design instead of forcing you to add them later.
Plan the Location and Connection to Your Home
Where the room connects to the house can affect traffic flow, natural light, views, privacy, and convenience. A sunroom addition beside the kitchen may work well for casual dining or entertaining, while one connected to a family room may function as an additional lounging area.
Orientation matters too. Different sides of the home receive different amounts of direct sunlight throughout the day. Morning light may suit a breakfast area, while intense afternoon sun can increase glare and heat. Trees, neighboring homes, and rooflines can also affect how sunlight reaches the room.
Before finalizing placement, look at the proposed area from inside and outside the house. Consider how people will enter, what they will see from the windows, and whether the addition will interfere with patios, landscaping, walkways, drainage, or other exterior features.
Choose a Design That Belongs With the House
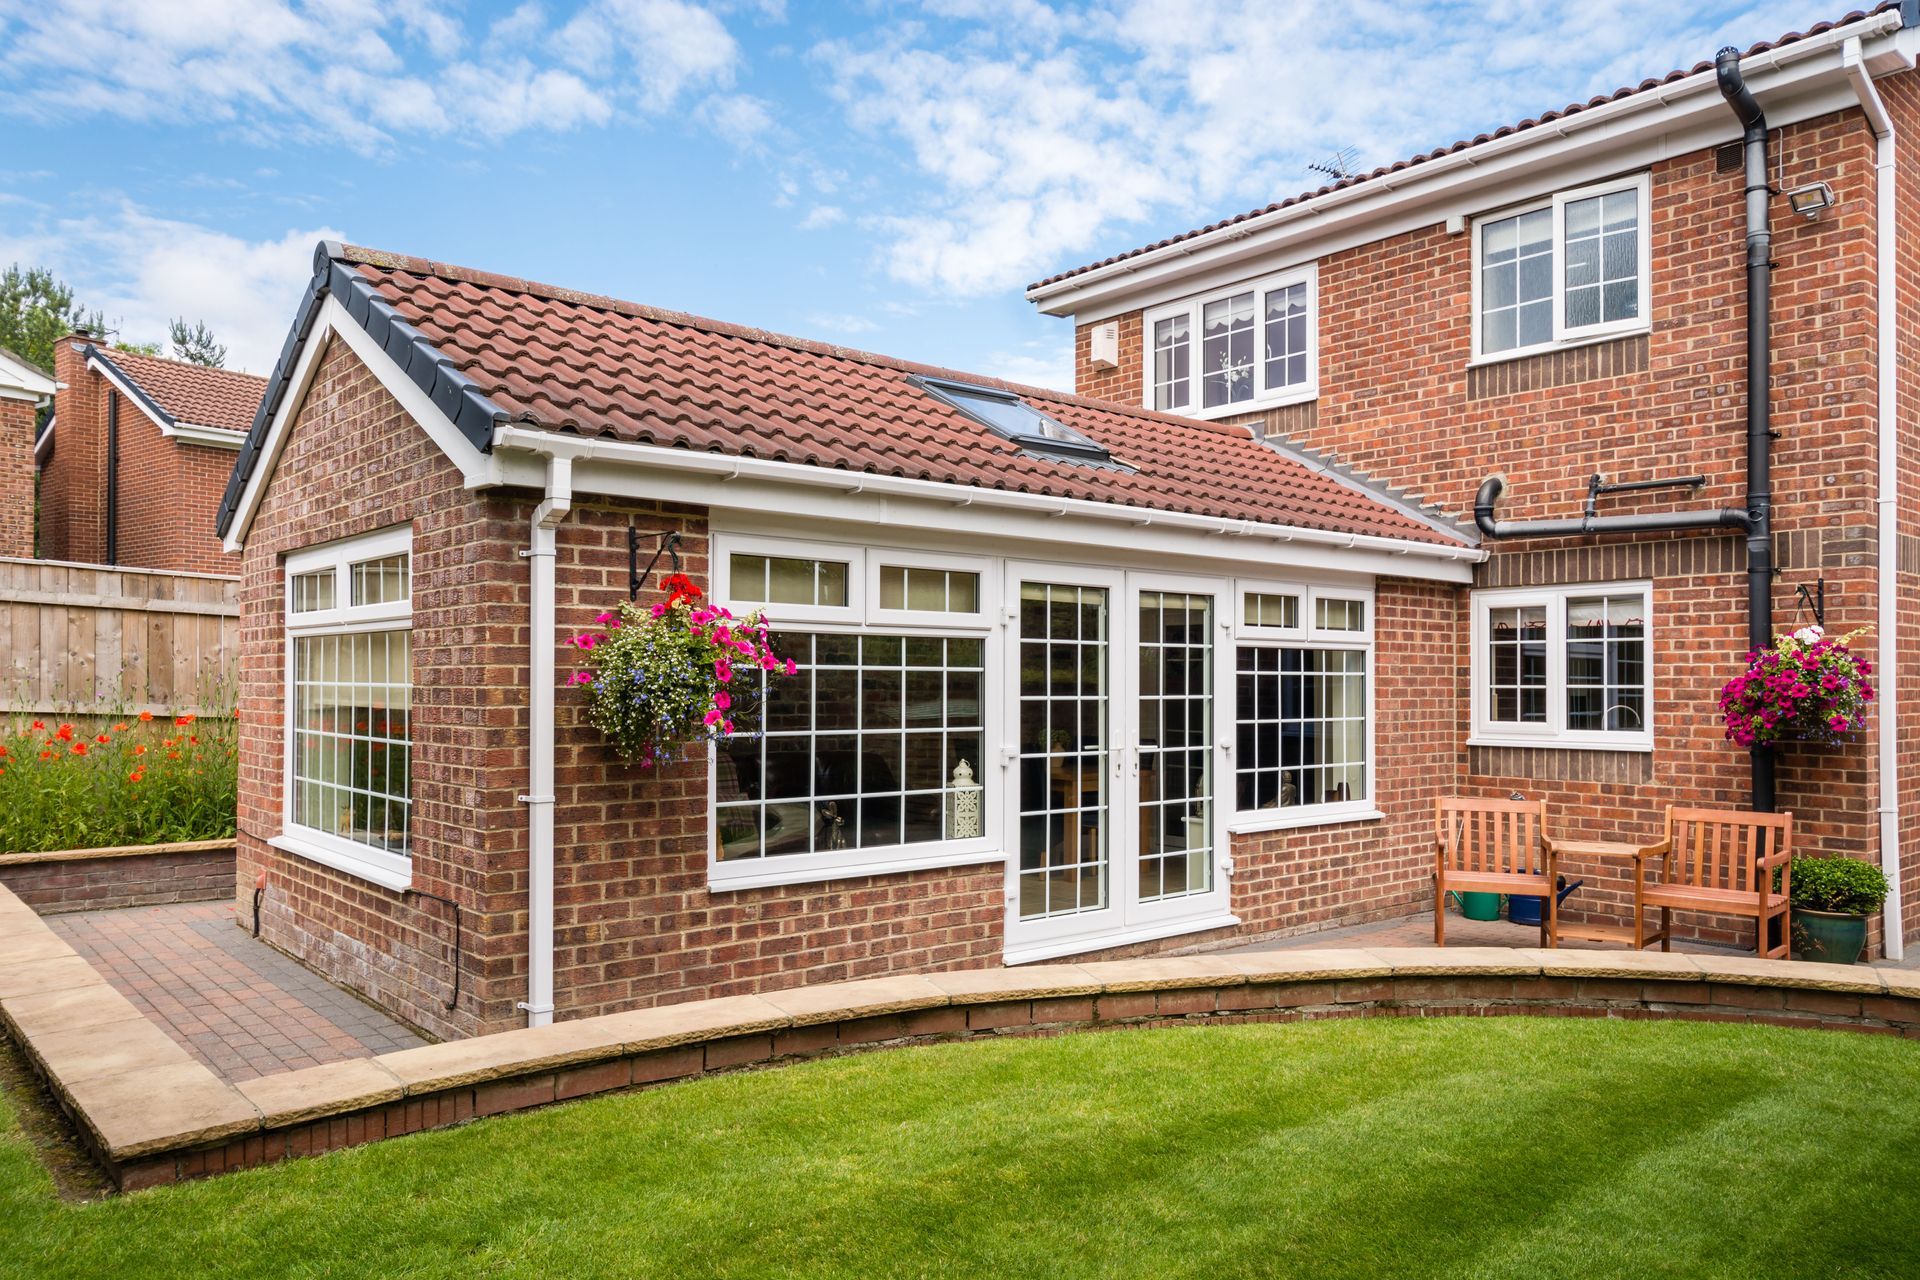
A successful addition should complement the architecture of the existing home. Rooflines, proportions, exterior finishes, window styles, trim, and colors all influence whether the new room looks integrated or noticeably separate.
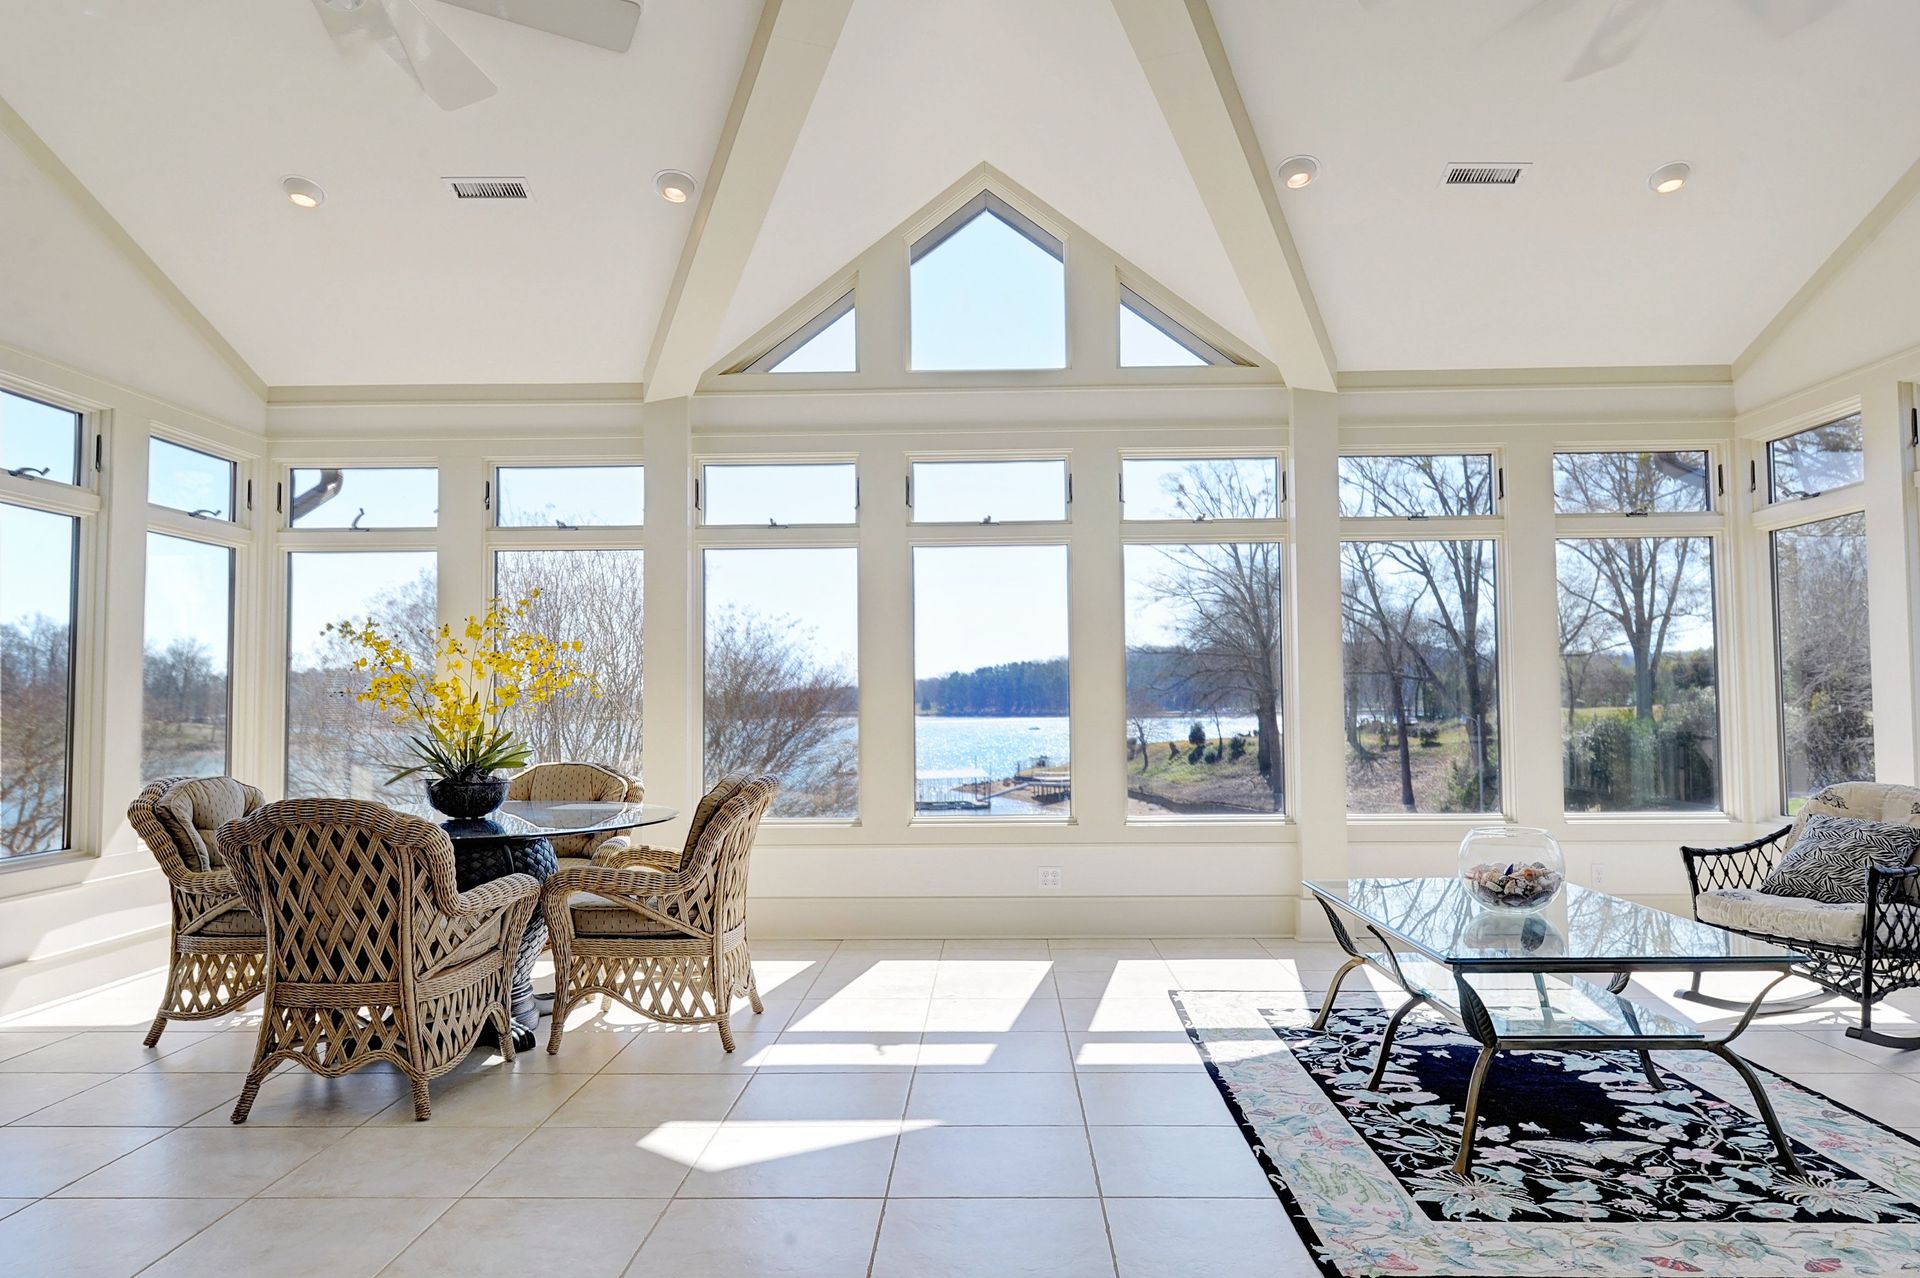
When comparing design options, consider appearance and daily function together. Large glass areas can provide expansive views and natural light, but window placement also affects furniture layout, privacy, glare, and temperature. Doors need enough clearance to operate comfortably without disrupting seating or traffic patterns.
Useful design questions include:
- How will the room be used? Identify the activities the space needs to support now and later.
- Where should people enter? Plan transitions that make movement between the house, sunroom, and yard feel natural.
- How much sunlight is comfortable? Consider orientation, shade, windows, and seasonal sun exposure.
- What views matter most? Position glass and seating around attractive outdoor features.
- What needs to stay accessible? Account for outlets, doors, walkways, and furniture before construction.
Evaluate the Site Before Finalizing the Design
The condition of the property can influence what is practical for a sunroom addition. The project may need to account for existing foundations, grading, drainage, utilities, roof conditions, property setbacks, and available space. These factors are easier to address before plans are finalized than after construction begins.
Drainage deserves particular attention. Adding enclosed square footage and roof area changes how water moves around the house. Gutters, downspouts, grading, and nearby landscaping should work together to direct water appropriately and protect the new structure.
Also consider what currently occupies the proposed building area. Decks, patios, steps, utilities, shrubs, or other features may need to be modified or removed. Understanding those conditions early provides a clearer picture of the complete project.
Set a Budget Around Your Priorities
Square footage is only one factor in the cost of a sunroom. Window systems, doors, roofing, foundation requirements, interior finishes, electrical work, heating and cooling, structural modifications, and site preparation can all affect the investment.
Before choosing finishes, separate your priorities into needs and preferences. Features that determine comfort, durability, or everyday usability generally deserve attention before decorative upgrades. If year-round use is important, spending appropriately on the enclosure and climate considerations may be more valuable than selecting premium decorative finishes first.
Budget planning should also include parts of the project that are easy to overlook. Permits, site preparation, demolition, electrical work, flooring, window treatments, and final finishes may all affect the total. Building some flexibility into the budget can make unexpected site conditions easier to manage without sacrificing the features that matter most.
Prepare for Permits and Local Requirements
A room addition may require permits and must comply with applicable building and zoning requirements. Setbacks, structural details, electrical work, and other parts of the project may be subject to local review. Requirements can vary by property and jurisdiction, so they should be addressed before work begins.
Our team manages permitting as part of the installation process, helping homeowners move from planning into construction with fewer unknowns. Addressing requirements early can prevent a preferred design from moving too far forward before a code, setback, or property condition is identified.
If your neighborhood has a homeowners association, review its requirements as well. Exterior appearance, materials, placement, and approval procedures may affect the design or schedule.
Choose a Contractor Who Can Manage the Project
A sunroom addition involves more than windows and walls. It may require structural work, roofing, electrical coordination, permits, exterior finishes, and integration with the existing home. Working with a contractor experienced in these projects can make the process easier to understand and manage.
Ask how the contractor approaches design, permitting, installation, warranties, and communication. Review examples of completed work and look for additions that fit naturally with the original homes. A clear process should help you understand what happens before construction and how questions or changes will be handled.
Since 1992, our family-operated team has helped Murfreesboro-area homeowners create custom outdoor living spaces. We are licensed, bonded, and insured, managing projects through permitting and installation.
Start With a Plan Built Around Your Home
The best sunrooms begin with thoughtful decisions about use, comfort, placement, architecture, budget, and site conditions. Taking time to work through those details can help your new room feel connected to the home and useful throughout the seasons you intend to enjoy it.
If you are considering a sunroom addition in Murfreesboro or the surrounding area, The Plantation Room Company can help you explore a custom design that fits your home, lifestyle, and goals. Our experienced team provides personalized planning, professional installation, and a free estimate so you can understand your options before moving forward. Contact The Plantation Room Company to start planning a brighter, more comfortable space for your home.